
8601 Kalamazoo River DriveHandy Township, MI 48836
Mortgage Calculator
Monthly Payment (Est.)
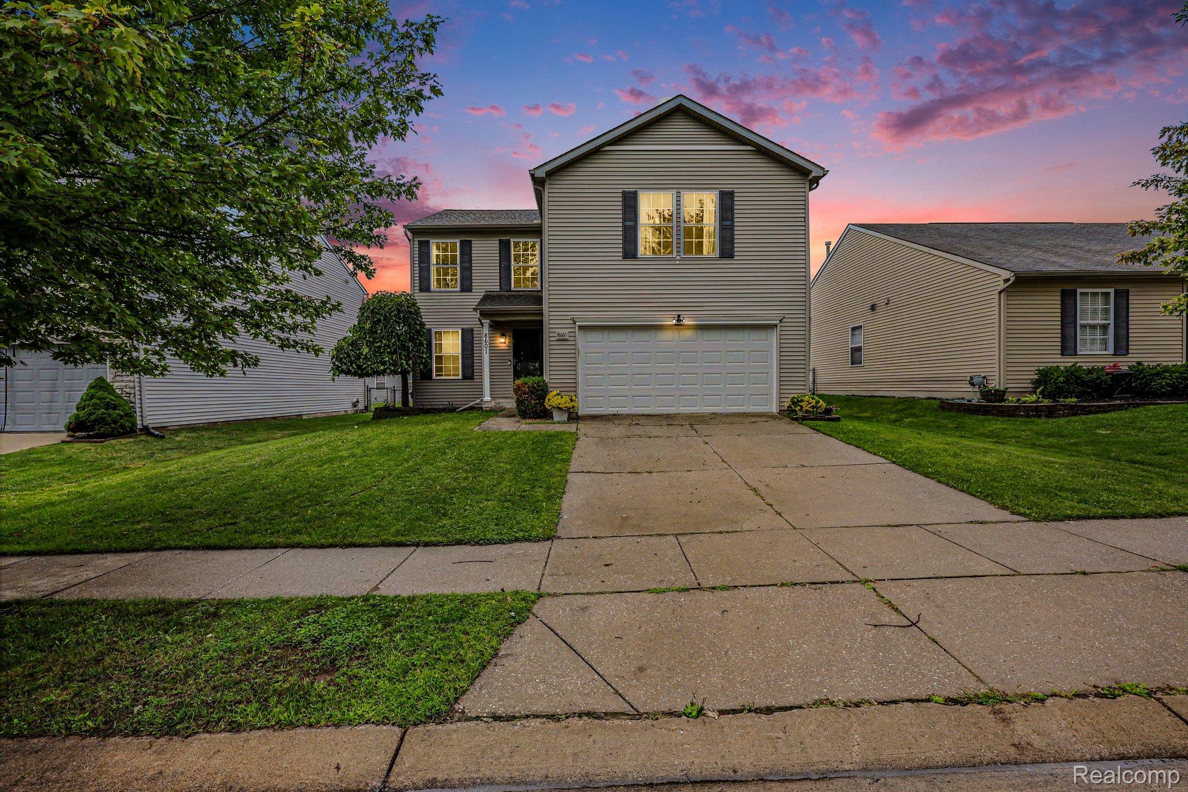
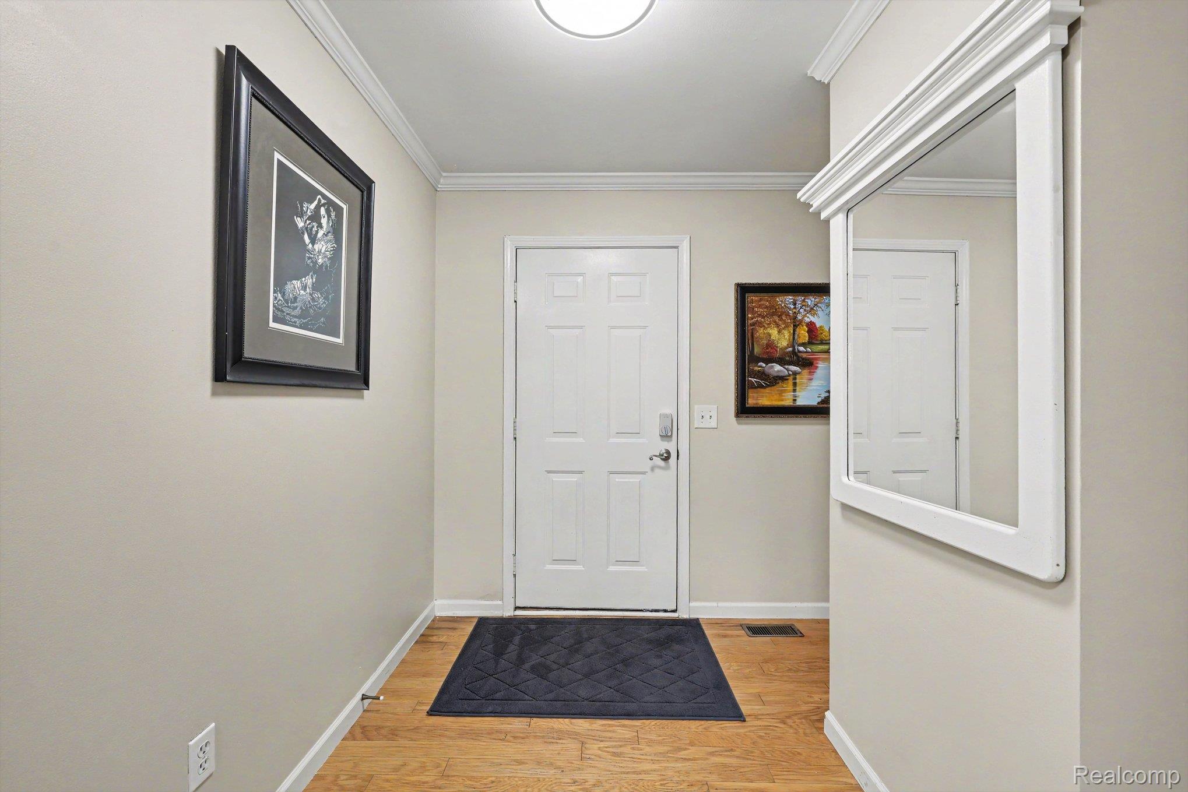
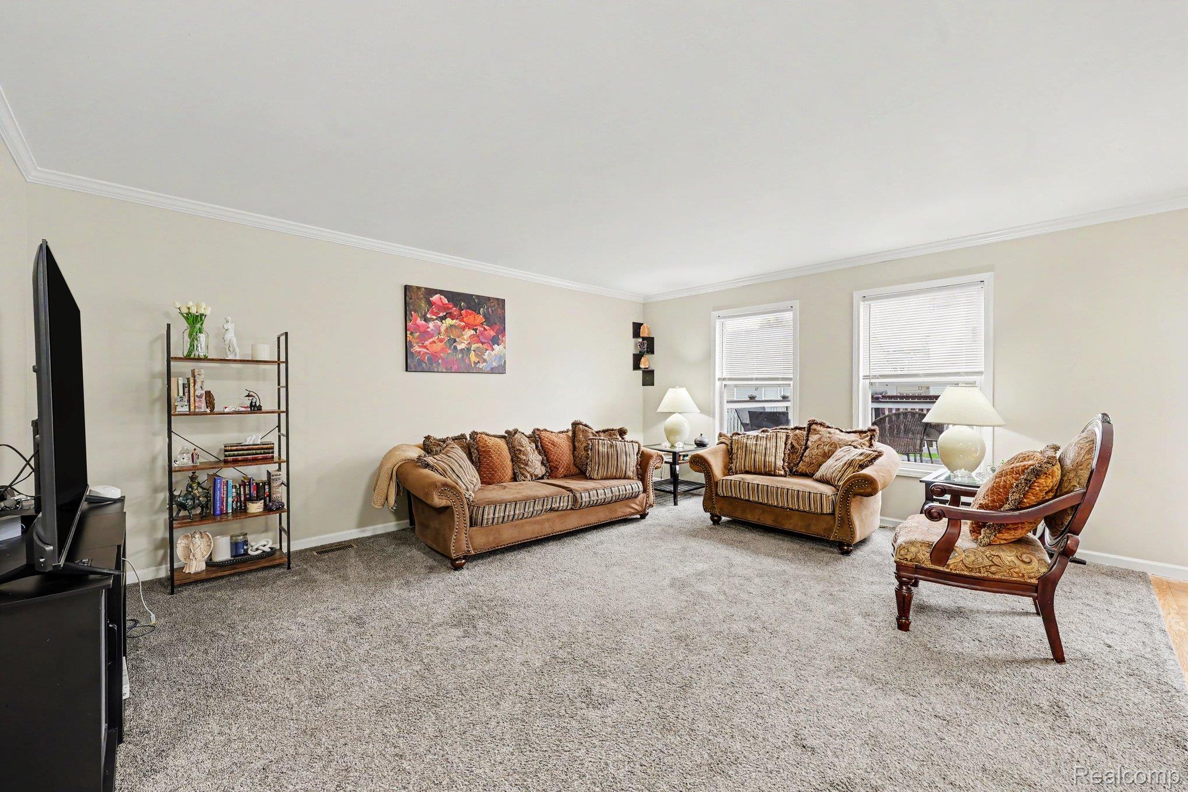
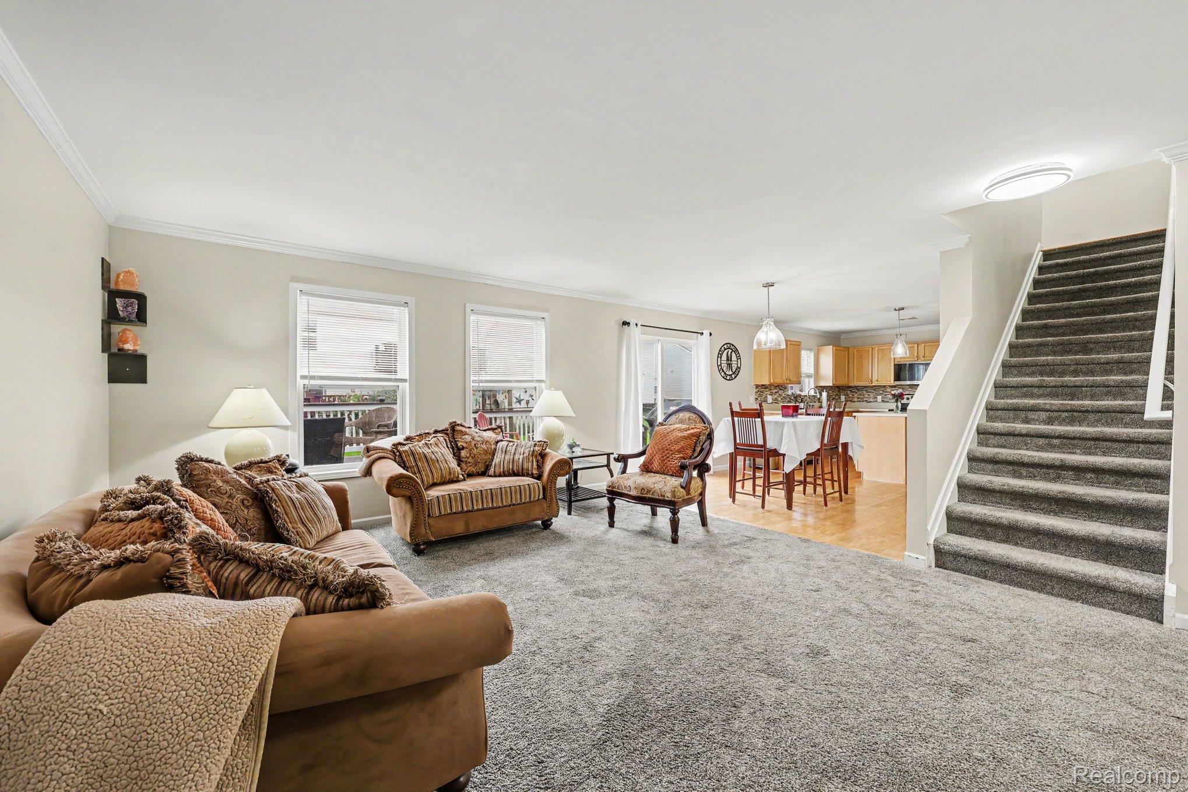
Enter an interest rate to see your estimated monthly payment.OUTSTANDING VALUE IN RED CEDAR CROSSING! If you have been waiting for the right combination of space, updates, location and price, this is it. Built in 2004 and priced to sell, this beautifully maintained home offers one of the neighborhood’s most popular floor plans with an open, light filled layout and plenty of room to spread out. The spacious great room flows into the dining area with a doorwall leading to an impressive two level deck with solar lighting and a fully fenced backyard, perfect for entertaining, pets or everyday enjoyment. The generous kitchen features abundant cabinet and counter space, a center island, walk in pantry, stainless steel appliances and beautifully refinished hardwood floors completed in 2026. Updated lighting and crown molding add to the home’s move in ready appeal. Upstairs, the oversized primary suite offers room for a sitting area or home office, a spacious 6x10 walk in closet and private bath. A versatile loft provides valuable additional living space for a playroom, office, media area or second family room, while two additional bedrooms, another full bath and convenient second floor laundry complete the upper level. One bedroom also features charming wainscoting and built ins. The partially finished basement with epoxy flooring provides even more usable space for recreation, a home gym or hobbies. Furnace updated in 2023. The neighborhood playground and basketball courts are conveniently located directly across the street, with easy access to I-96, shopping and dining. With this much space, these updates and this price, this home represents an exceptional opportunity in Red Cedar Crossing and is ready for its next owner!
| 4 days ago | Price changed to $304,900 | |
| 4 days ago | Listing updated with changes from the MLS® | |
| 2 weeks ago | Status changed to Active | |
| 2 weeks ago | Listing first seen on site |

IDX provided courtesy of Realcomp II Ltd. via RealcompIILtd. Copyright © 2026 Realcomp II Ltd. Shareholders.
IDX information is provided exclusively for consumers' personal, non-commercial use and may not be used for any purpose other than to identify prospective properties consumers may be interested in purchasing and that the data is deemed reliable but not guaranteed accurate by the MLS.
Did you know? You can invite friends and family to your search. They can join your search, rate and discuss listings with you.